

In the functional core area of the capital in the new era, urban renewal is undergoing a fundamental shift. In the past, most renovation efforts merely focused on repairing architectural damages and supplementing basic functions, while ignoring people’s real spatial experience.Against this backdrop, China IPPR adopts the philosophy of a healing city — urban renewal advances simultaneously across three dimensions: physical space, humanistic sentiment and sustainable development. It optimizes spatial layouts and health-supporting facilities, endows buildings and streets with humane warmth, and empowers the district with self-sustaining vitality. This design logic is transforming from conceptual blueprints into tangible urban landscapes within Beijing’s core area.
Precise Diagnosis: Taking the Urban Pulse with Data
Before the renovation of Peking University People's Hospital (Xizhimen Campus), the design team regarded the hospital and its surrounding area within a 0.6-kilometer radius as a complete organic entity. Data was collected across five dimensions: city, district, hospital campus, building and crowd. Scanning and analysis were carried out with self-developed tools including AI sketching, digital show flats and AI facade replacement systems.Three core pain points were identified through the analysis: unreasonable department layout forcing patients to take long detours, high energy consumption caused by aging building facilities, and a lack of humanistic care in the environment. Such data-based "problem portraits" shift renovation from experience-based patching to targeted treatment of identified defects.
Healing Space: From Functional Optimization to Spiritual Comfort ??? ?
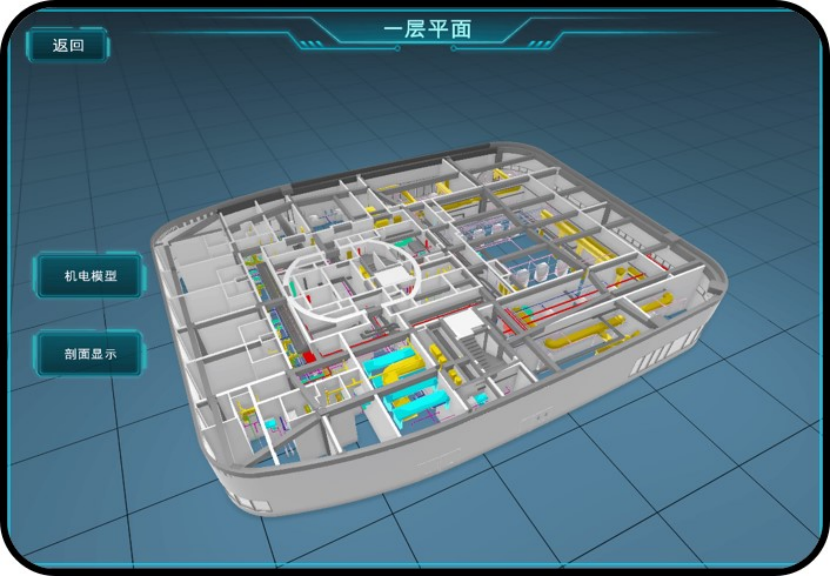
Equipped with detailed "medical records" of the space, the renovation proceeded like precise surgery; for the medical technology building of the Xizhimen Campus, the team rearranged department layouts via algorithmic calculation and optimized both horizontal and vertical circulation routes, significantly shortening patients’ travel paths and elevating infection control standards, while the AI facade replacement technology generated facade schemes that coordinate with the urban context and deliver a modern aesthetic, with interior decoration and electromechanical systems integrated under rigorous high standards to strike a balanced combination of aesthetics, functionality and construction costs within a limited budget.
Creating Warm Human-Centered Spaces? ?
Under the "Healing City" philosophy, functional upgrading is merely the initial step; the real breakthrough lies in fostering emotional bonds between spaces and people. The reconstruction and concealed building project of the Eye Hospital, China Academy of Chinese Medical Sciences stands as a vivid practice of this concept.
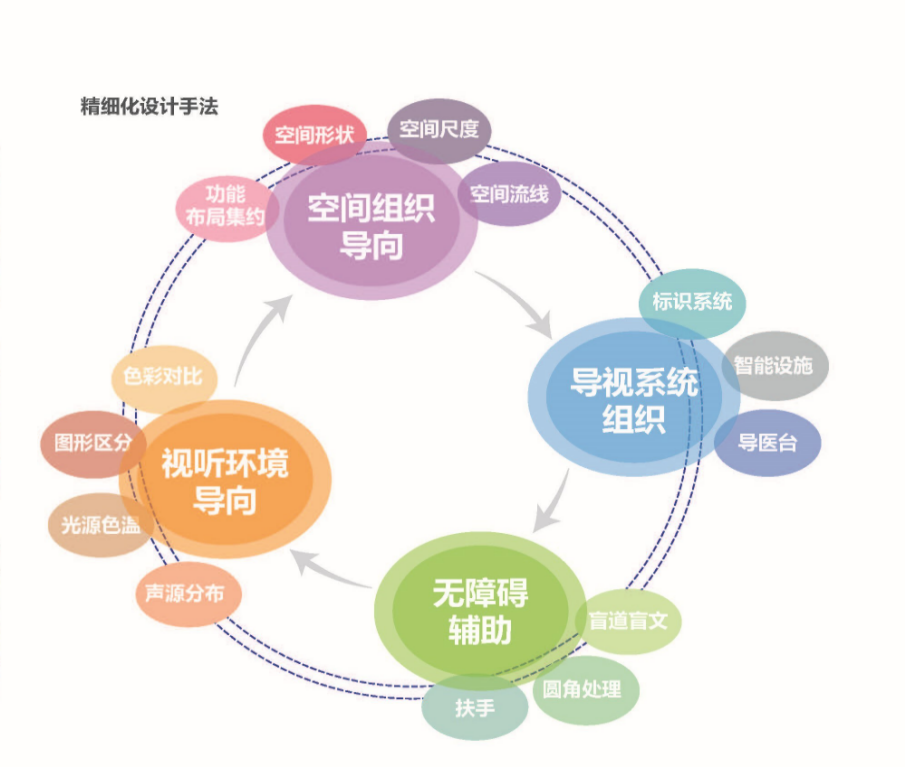
More customized designs are tailored to the visual characteristics of ophthalmic patients: high-contrast colors and materials are adopted to assist orientation recognition, an intelligent wayfinding system is installed, and natural lighting is optimized with glare prevention measures. The spatial design caters to the diverse needs of patients with cataracts, glaucoma and other eye conditions. Supported by a smart hospital framework, information covering appointment, examination and nursing services is fully interconnected to cut waiting time and ease patients’ anxiety.
Revitalizing Old Districts: Breathing Life into Aging Urban Spaces?? ? ?
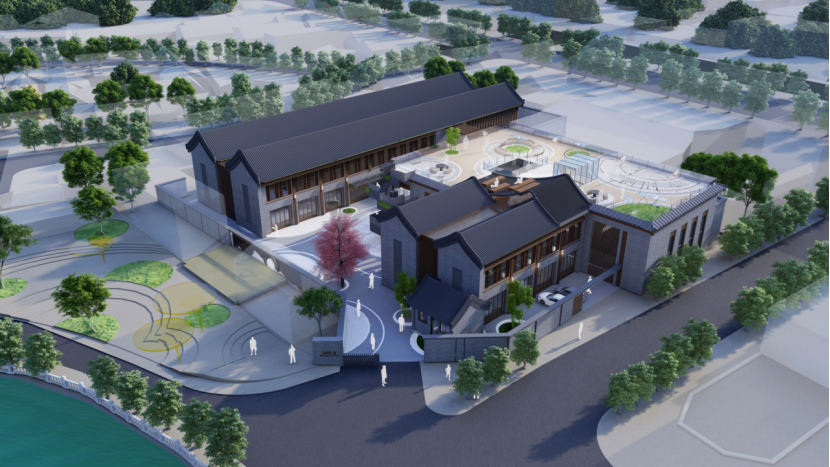
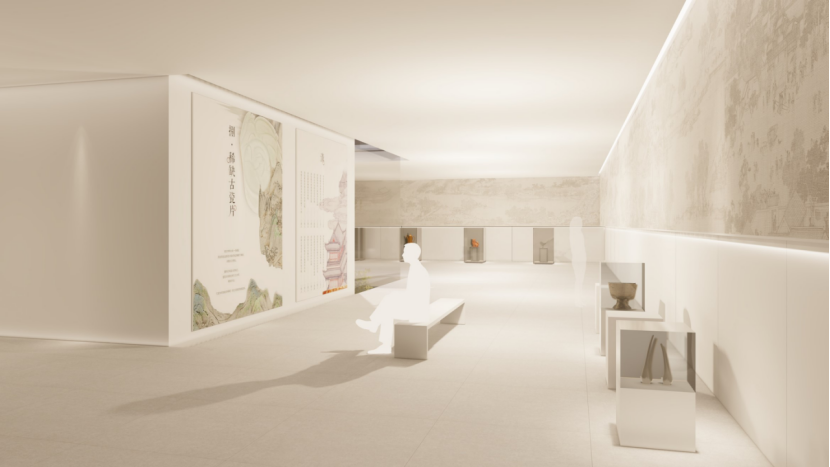
The Beijing Central Axis Parlor presents another dimension of urban healing. Through spatial empowerment, academic achievements such as Beijing’s urban civilization discovered through archaeological research are transformed into public exhibitions. By integrating diverse functions, the project introduces workshops for archaeology, intangible cultural heritage, and bamboo craftsmanship, turning professional laboratories into public study-and-experience venues and forming a closed loop of research, education and industry. Embracing openness and sharing, it hosts popular science activities and reading spaces, opening university resources to the wider society. Meanwhile, the design maintains contextual harmony, enabling new buildings to blend seamlessly with the historic street texture. This innovative model of cultural inheritance integrated with industry-education-research links universities with academia, industries and local communities. It revitalizes traditional culture, sustains continuous vitality and creativity in the old urban area, and realizes a quiet renewal from campus upgrading to the holistic revival of the historic block.
From urban weaving to urban healing, what has changed is never the tools, but the perspective. When designers observe spaces through patients’ eyes, measure steps through the elderly’s pace, and revise designs in tune with the rhythm of old cities, the urban environment is no longer a cold assembly of steel and concrete, but a living, empathetic and growing organism. This embodies the essence of urban renewal in the new era: it is not only about repairing the city, but also nurturing the city.





