

Warm Senior Care, High-Speed Computing Power, High-Level Industrial Parks. Recently, China IPPR has secured multiple newly awarded and signed projects covering the sectors of medical & senior care, data centers and industrial parks, leveraging its professional strengths to fuel the cultivation of new quality productive forces.
Newly Signed Projects
China Merchants Bank Gui’an Cloud Data Industrial Park
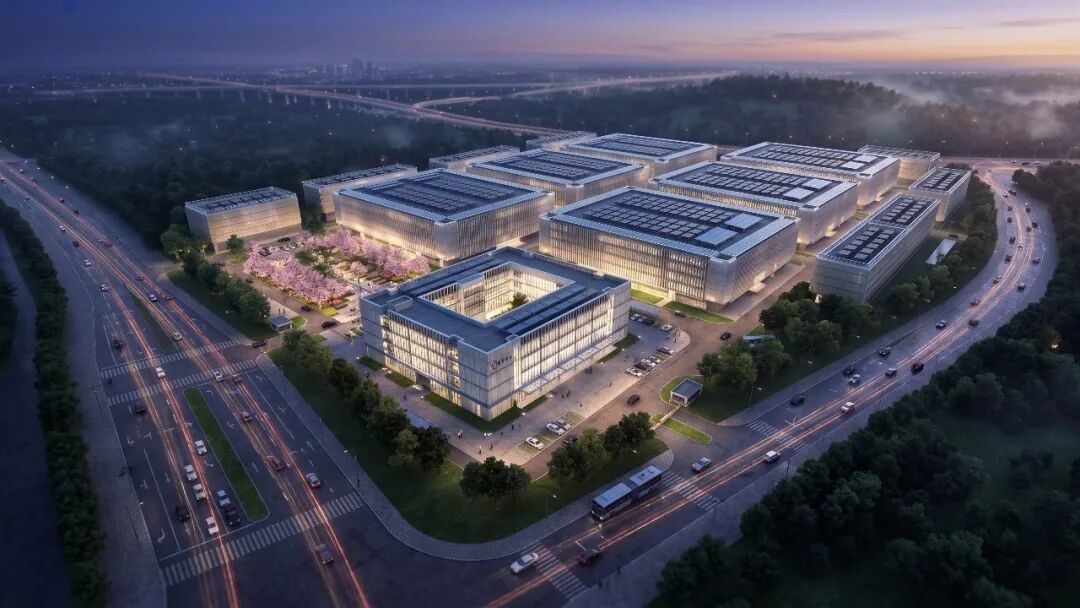
Service Undertaken: Architectural Design
Total Construction Area: Approximately 167,000 square meters
Located in Gui’an New Area, Guiyang City, the project consists of data center buildings, diesel generator buildings, operation & maintenance buildings, a 110kV substation and other auxiliary functional facilities. Adopting the planning concept of "matrix interconnection", the master layout creates a rigorously structured, scientifically sound, efficient and futuristic data industrial park.
As a key initiative of China Merchants Bank to build a "Digital Bank", lead business innovation via fintech and elevate internal management, business transformation and resource integration to new heights, the Gui’an Cloud Data Industrial Park bears great strategic significance for supporting the safe and efficient development of the bank’s data finance industry.
Marine Innovation Industrial Park
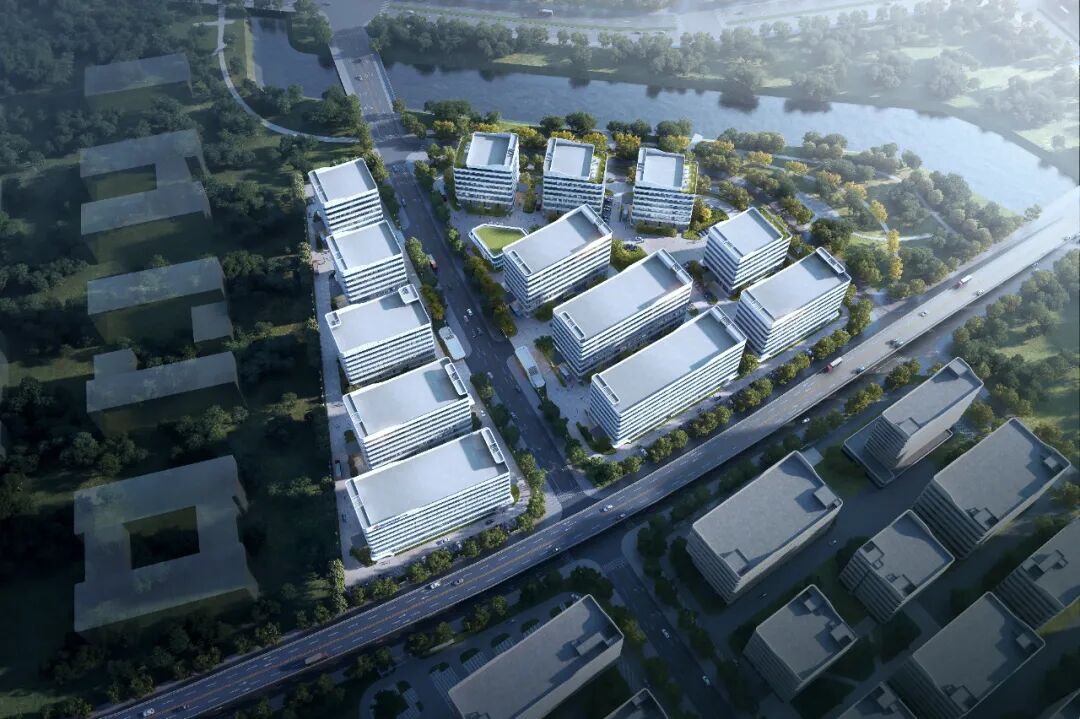
Service Undertaken: Architectural Design
Total Construction Area: 134,400 square meters
Situated in Xiang’an District, Xiamen City, the project comprises 13 general factory buildings, 1 supporting canteen & activity center and 2 gatehouse buildings. Designed with divisible, combinable and flexible modular layouts, the modern standard factory buildings fully accommodate the full-cycle development demands of marine science and technology enterprises, ranging from R&D and trial production to mass manufacturing. Following the planning principle of separated pedestrian and cargo circulation, the park features flexibly partitioned spaces and an intelligent operation management system, realizing balanced coordination between low-cost high-efficiency operation and high-value industrial output.
Rooted in cutting-edge marine science and technology, the park aims to build an influential landmark blue economy project along the southeast coast. Its construction aligns closely with Xiang’an District’s strategy of fostering emerging marine industrial clusters. It will facilitate the efficient commercialization of marine technological achievements and drive the upgrading of high-end manufacturing, serving as a core practice and vital pillar for the district to deepen blue economy development and establish a modern marine industrial system.
Zhongshu Botong (Faku) Intelligent Computing Industrial Park
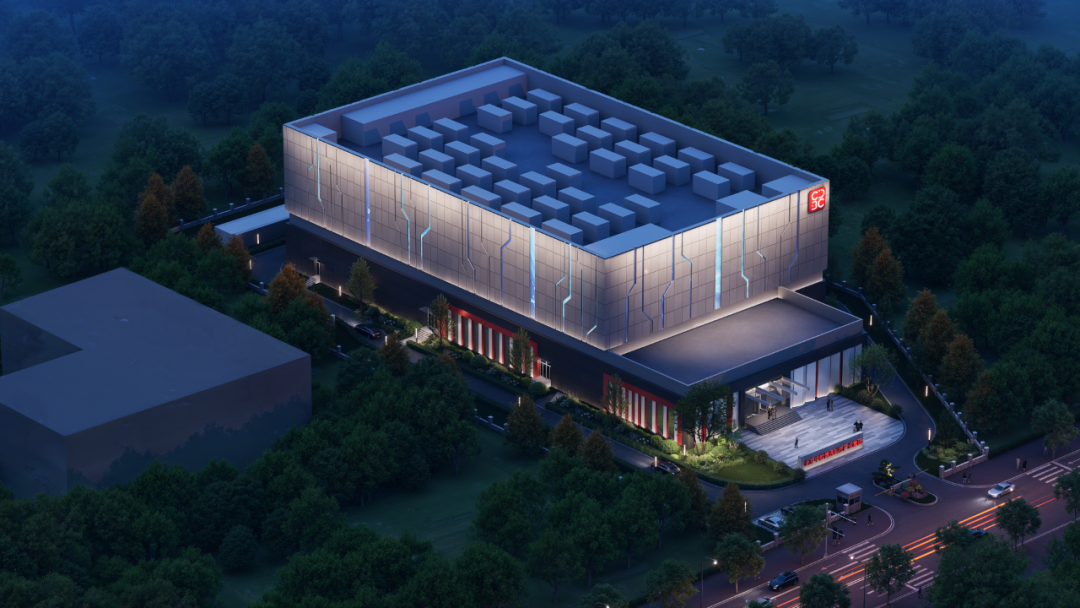
Service Undertaken: Architectural?Design
Total Construction Area: Approximately 12,000 square meters
With a total investment of about 1.5 billion RMB and a planned overall computing power of 3,000 PFlops, the intelligent computing center will be equipped with advanced computing servers upon completion and evolve into a vital computing hub in Northeast China.
This project represents a major move for Faku County to lay out future industries and cultivate new quality productive forces. After completion, it will drastically boost local computing support capacity and data service standards, drive integrated innovative development of the regional digital economy, and support Faku’s transformation from a county reliant on traditional industries into a new highland of digital economy.
Newly Awarded Bidding Projects
Guangping County People’s Hospital Capacity Expansion & Upgrade Project
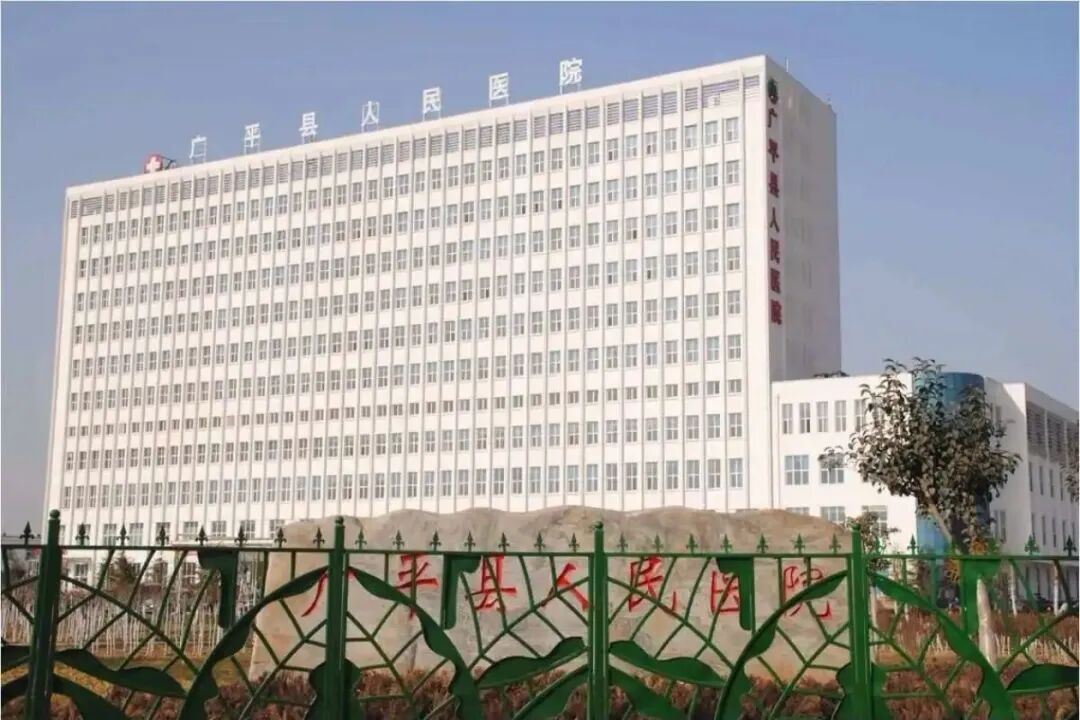
Service Undertaken: Engineering Procurement Construction
General Contracting Total Construction Area: Approximately 10,000 square meters
Located in Guangping County, Handan City, Hebei Province, the project mainly constructs core medical units and supporting facilities including an emergency complex, outpatient department, inpatient ward, medical technology suites and intensive care units (ICUs).
As a key livelihood project for Guangping County to boost medical and healthcare service capacity and optimize the layout of county-level medical resources, the project will greatly improve medical treatment conditions for local residents and surrounding populations after completion. It will shore up weaknesses in emergency first aid, chest pain, stroke and comprehensive tumor treatment, and effectively meet people’s urgent demand for high-quality medical services.
North Block Reconstruction & Expansion Project of Qidong People’s Hospital
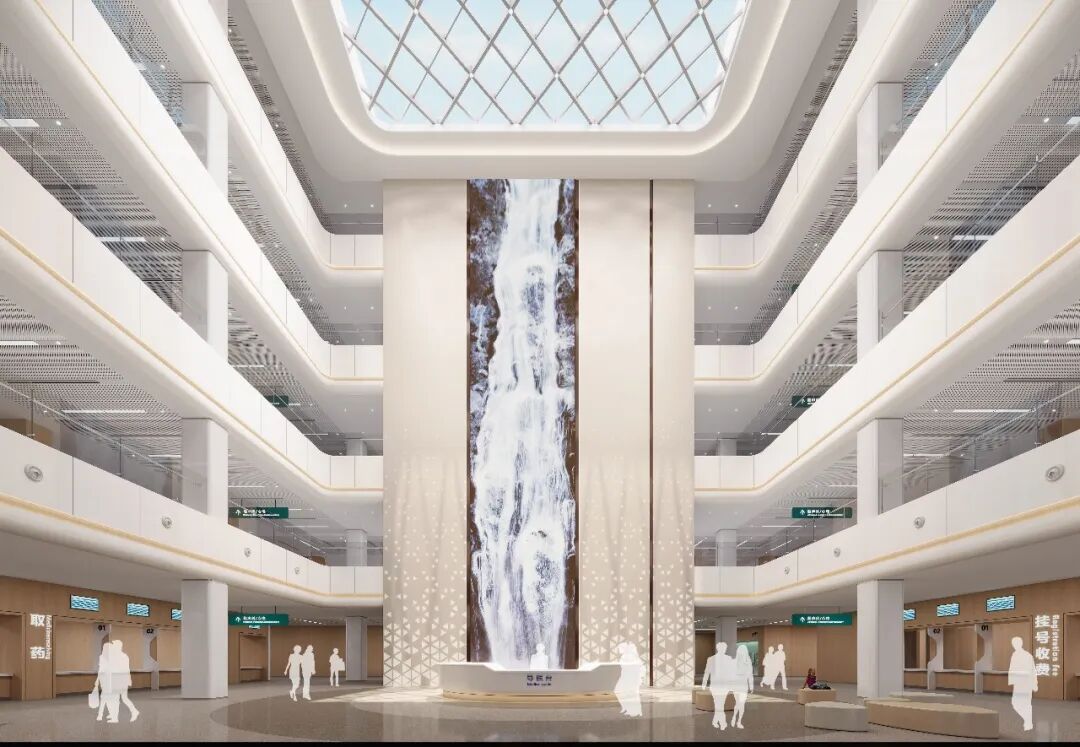
Service Undertaken: Interior Decoration Design
Total Decoration Area: Approximately 61,000 square meters
Newly Added Hospital Beds: 250
Qidong People’s Hospital is a modern Grade B Class 2 general hospital with a 72-year history, integrating medical treatment, scientific research, teaching, emergency rescue, disease prevention and rehabilitation. The project covers an outpatient complex, office building, support service buildings and associated auxiliary works.
Guided by the design philosophy of "People-Oriented Design for Better Medical Services; Region-Based Cultural Healing", the interior scheme incorporates Qidong’s unique geographic and cultural characteristics where three rivers converge and the city borders the East China Sea. Drawing on the oriental artistic conception of flowing water nourishing all living things, the design delivers a high-standard, advanced and innovative medical space with distinctive local cultural features.北京兒
Jiangbei Campus, Beijing Children’s Hospital Heilongjiang Branch
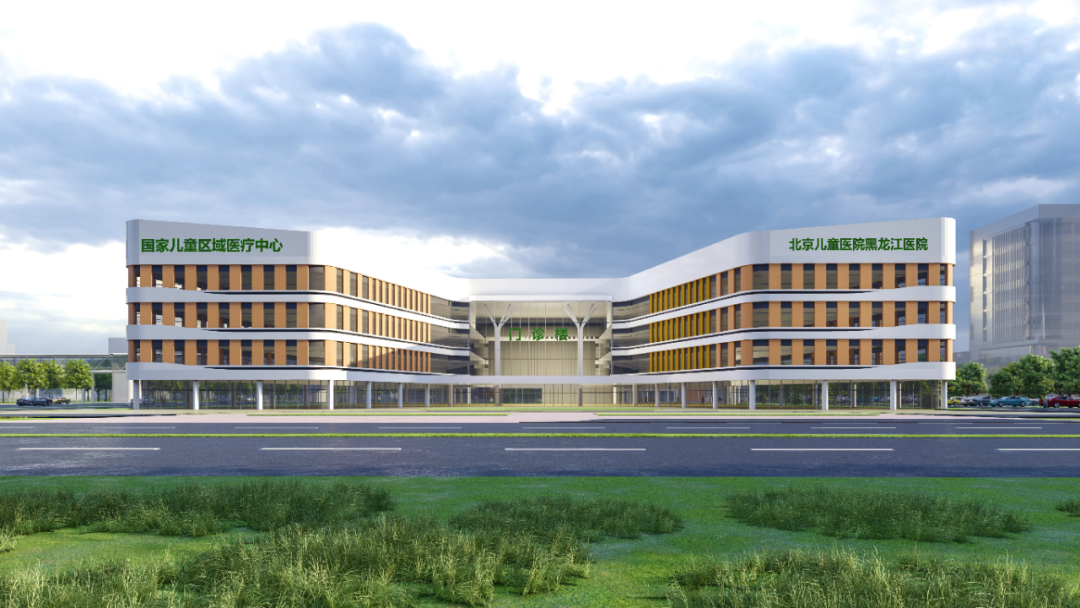
Service Undertaken: Design of Outpatient Building and Auxiliary Facilities
Total Construction Area: 31,900 square meters
The project is located in Songbei District, Harbin City, adjacent to the under-construction inpatient building of Jiangbei Campus, Beijing Children’s Hospital Heilongjiang Branch.
Centered on building a high-standard child-friendly hospital that caters to children’s physical and psychological characteristics, the project fully embraces the core design concepts of "garden-style" and "amusement park-style" children’s hospitals. It integrates modular expandable layout and natural healing concepts throughout the whole design process, creating exclusive healing spaces tailored for children.





