

Recently, relevant departments of the Ministry of Commerce of the People’s Republic of China carried out post-completion inspection and design return visit for the China-aided National Football Stadium of Belarus. A consortium jointly formed by China IPPR and its subsidiary Jingxing International undertook the design and project management work of the project.
As a key bilateral cooperative landmark project, the Belarus National Football Stadium aims to deepen practical cross-border cooperation and demonstrate high-standard international engineering design and construction capabilities.
Since the launch of the project, China IPPR has adhered to high-standard positioning, top-tier design and high-quality implementation, striving to build a modern sports facility compliant with UEFA standards and the construction requirements of world-class professional football stadiums.
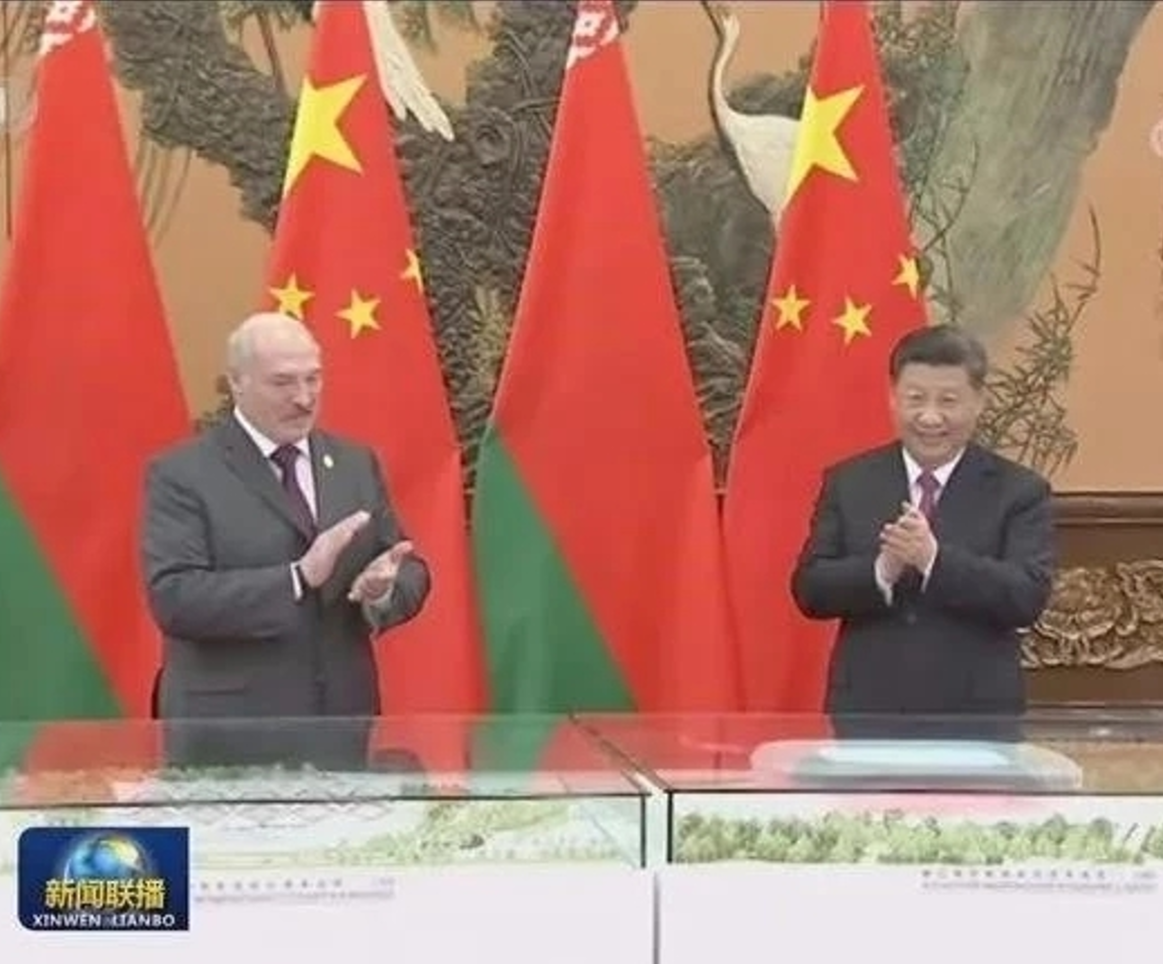
Unveiling Ceremony of the Project Model by Leaders of the Two Countries
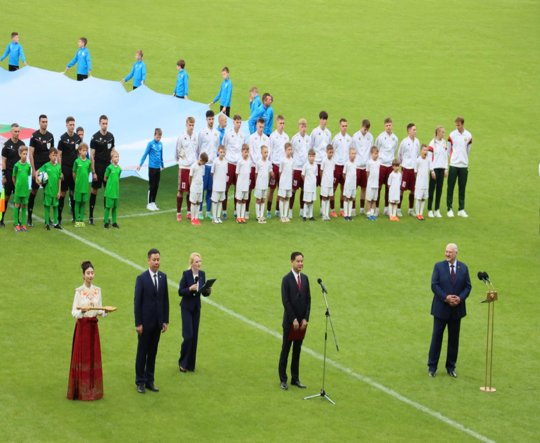
Stadium Handover Ceremony
UEFA Standards Shape Premium Professional Football Stadium Quality
The design of the National Football Stadium of Belarus follows an international, specialized and high-standard orientation, with systematic design centered on UEFA competition specifications and operational demands of modern professional football venues.
Comprehensive planning covers spectator sightlines, spatial relations between pitch and stands, athlete circulation, referee and competition management zones, media broadcast facilities, VIP hospitality systems, security and evacuation organization, accessible services, lighting and acoustic environments, ensuring the stadium can host high-level football tournaments and large-scale public events.
Unlike multi-purpose athletics stadiums, professional football venues prioritize the intimate connection between spectators and the pitch, tournament atmosphere, immersive viewing experience and venue operational efficiency. Through compact stand layout, clear functional zoning, streamlined circulation organization and a complete tournament support system, the project delivers an international-grade space for football events.
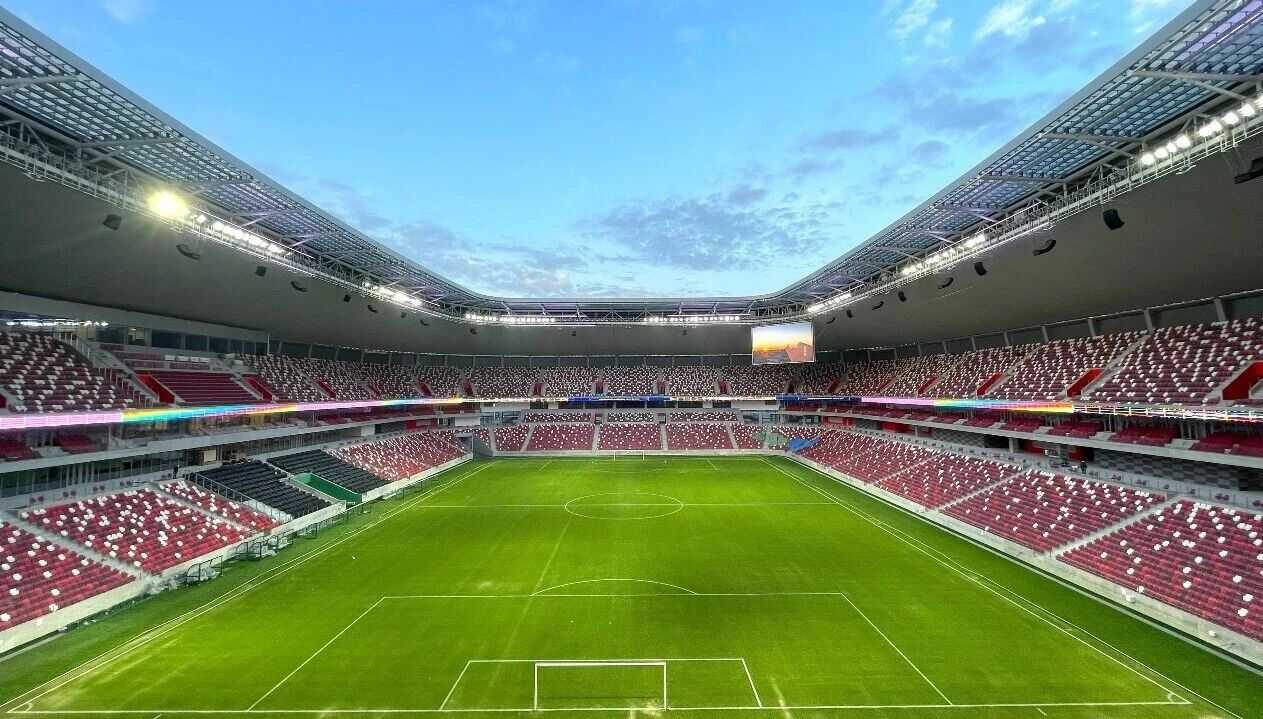
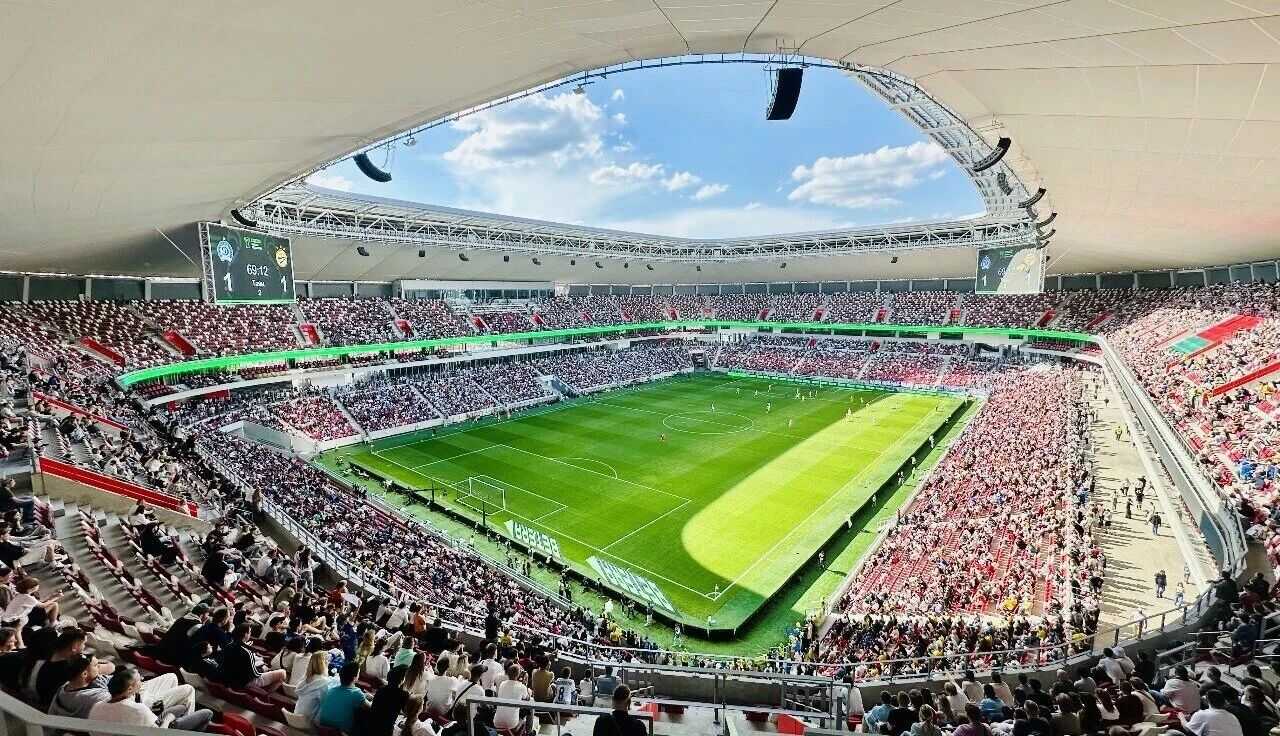
Interior View of the Stadium
Taking architecture as a carrier, China IPPR translates Chinese design concepts, technologies and construction expertise into accessible, usable and sustainably operated public spaces.
As a major public venue open to the whole city, the National Football Stadium of Belarus has won wide attention and acclaim from local residents and sports circles after operation. The end-user stated that local citizens hold highly positive feedback on the new stadium, while athletes speak highly of its pitch conditions, spatial experience and tournament environment.
The project fully addresses the integration of sports architecture, urban surroundings and public life, emphasizing distinctive architectural identity, open public spaces and sustainable post-event operation. With well-organized functional layouts, concise and powerful architectural forms and space designs adapted to local usage habits, the stadium has gradually become a core carrier of local urban life and sports culture.
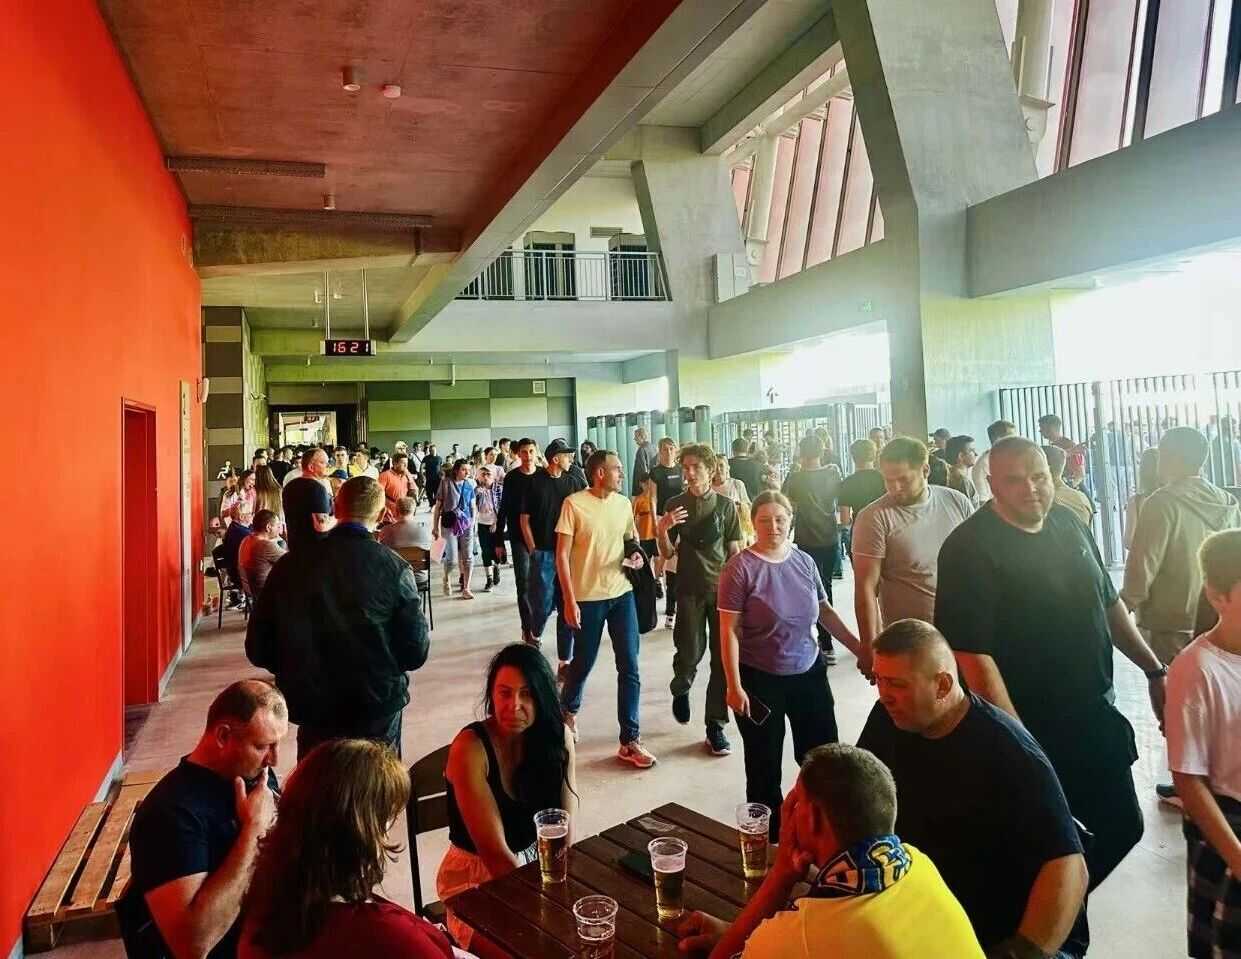
Spectator Service Area

Fan Stands
This round of inspection and return visit serves both as a systematic review of the foreign aid project’s construction outcomes and an on-site validation of its design philosophy, technical strategies and practical operation effects.
On-site feedback shows the stadium operates in sound overall condition with clear functional zoning and smooth tournament circulation. Proper spatial dimensions enable the venue to fully accommodate multiple demands including professional football matches, daily training, public activities and operation management, achieving outstanding performance in functionality, specialization, comfort and urban landmark shaping.
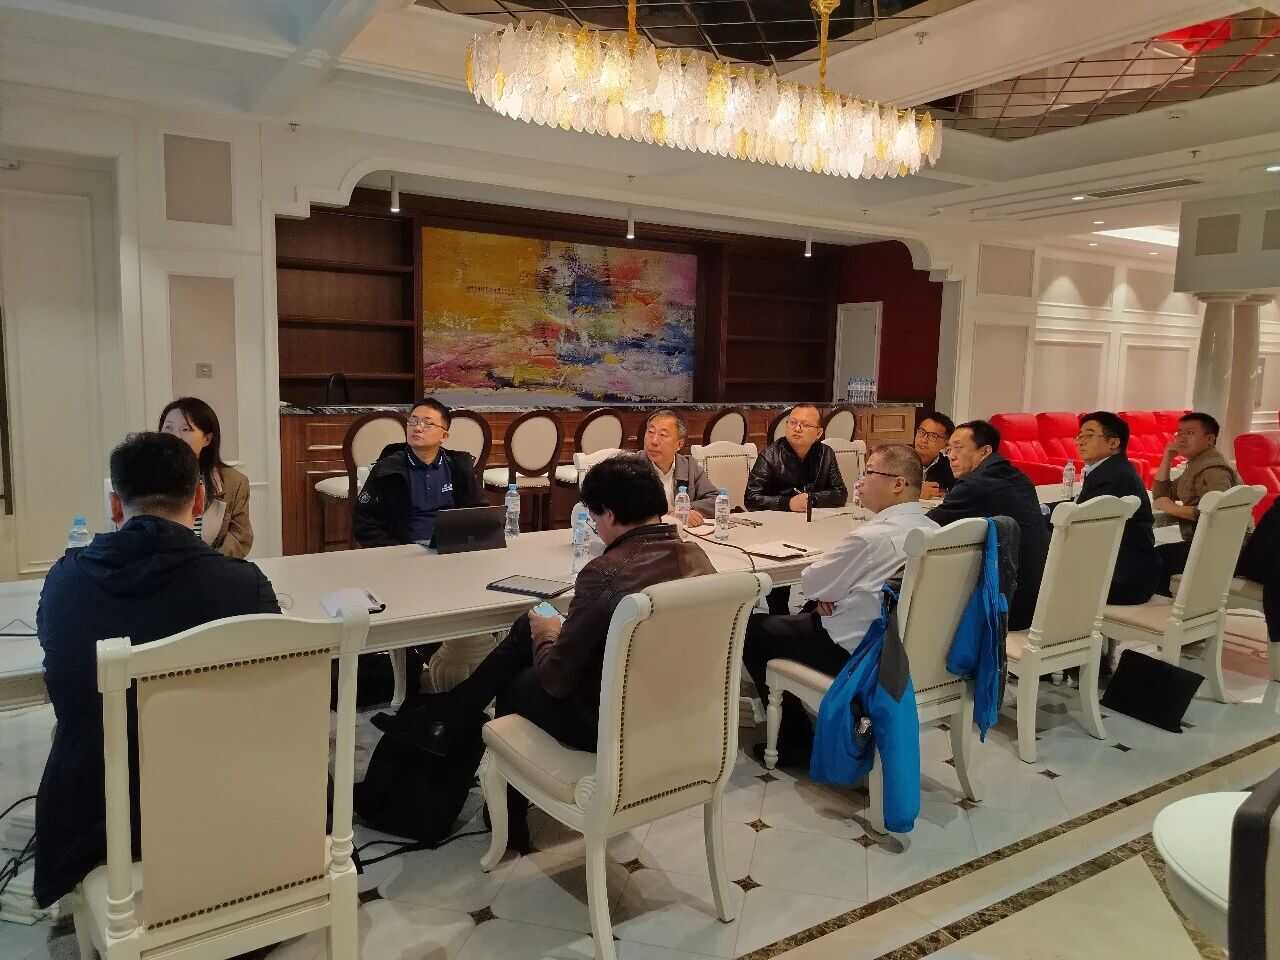
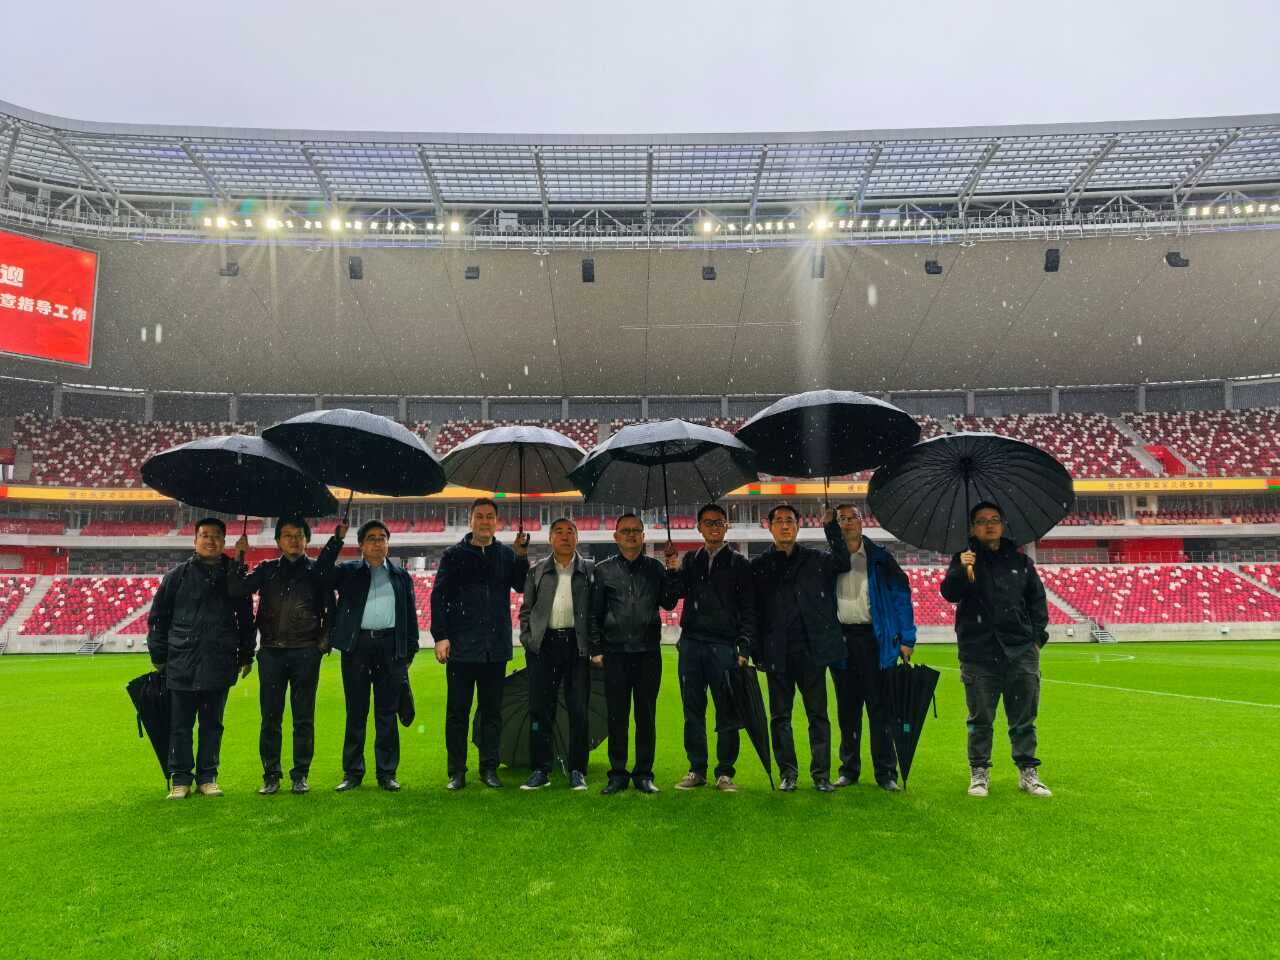
Design & Management Team Accompanies Leaders and Experts from the Department of International Economic Cooperation of MOFCOM During Inspection
Validating Design Value Through Live Tournament Operation
The inspection coincided with the Belarusian Premier League Final held at the stadium. The event ran in orderly overall condition with an enthusiastic atmosphere in spectator stands, unobstructed pitch sightlines and harmonious interaction between architectural spaces and tournament activities:
1.A compact yet professional distance between stands and pitch enhances the unique immersive on-site experience of football games;
2.The canopy system reinforces the stadium’s overall landmark image while providing effective shelter and an enveloping spatial sense for audiences;
3.All internal functional zones operate stably with orderly tournament service and security arrangements.
Beyond translating design blueprints into physical buildings, the project demonstrates outstanding functional adaptability, complete spatial performance and world-class international professionalism during real-world operation.





